top of page

Design Service
Architecture
Style
Modern
Project type
Residential
Plot Area
397 SQM
Ground floor area
228 SQM
First Floor Area
202 SQM
Roof Floor Area
100 SQM
Project Year
2023
Location
Saihat, Saudi Arabia
تصميم مخطط فيلا مخصص
يعد تصميم الفيلا من أهم المراحل التي تحدد جودة الحياة داخل المنزل لسنوات طويلة، لذلك فإن اختيار مخطط مناسب لا يعتمد فقط على الشكل الجمالي، بل على التخطيط الذكي للمساحات وتلبية احتياجات الأسرة بشكل عملي. هنا يأتي دور مكتب عبدالله الحداد للاستشارات الهندسية الذي يقدم خدمة تصميم مخططات فلل حسب الطلب باحترافية عالية تجمع بين الإبداع والدقة الهندسية.
Project Gallery


Floor Plan


Similar Projects

C73 Modern Interior Design

C70 Modern Villa Design
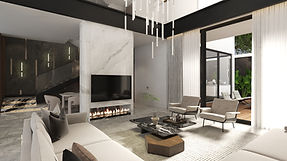
C69 Modern Interior Design
Connect with us
We invite you to connect with us and explore the possibilities of collaboration! Your insights ideas are important to us, and we would delighted to hear from you. To get the conversation started, please book a meeting at a time that suits you best. We look forward to working together!
bottom of page